
Seen from the back door, a good stone terrace reads as the floor inside continued: one broad, quiet plane that runs past the glass, steps down once at a low wall, and ends at the lawn. The joints are tight, the stone is matte, and the eye lands first on the edge, a crisp line of cut stone holding the surface like the rim of a tray.
Its success is hidden: the excavation, compaction and drainage underneath decide how the surface looks after a decade of frost, and that buried work is what any patio contractor Appleton WI homeowners hire will spend the most hours on, long before a single paver is set. In a place where winters bring deep snow and repeated freezing and thawing, a terrace is less a floor than a raft floating on moving ground. The anatomy below follows it from the soil up.
The Ground Beneath
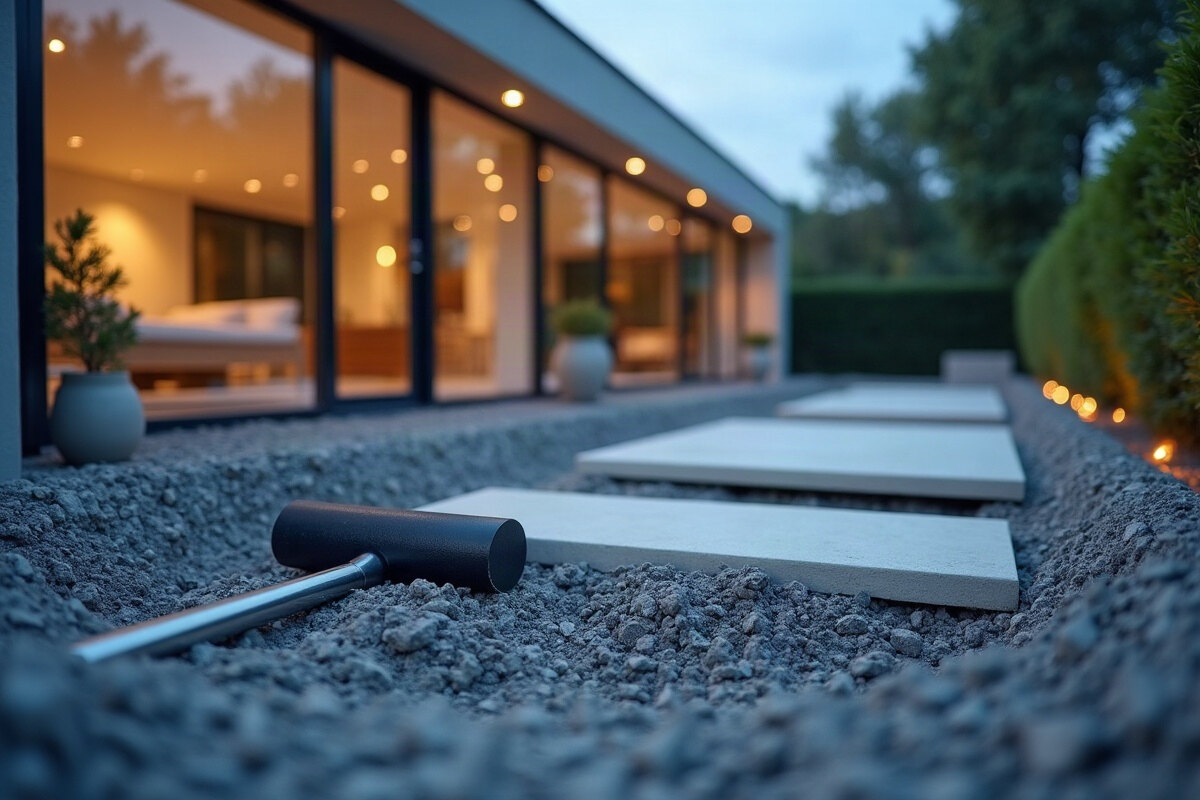
Every terrace begins as a hole. The topsoil comes out entirely, because organic soil compresses and rots, and what replaces it is a layered base of crushed, angular aggregate, laid in lifts and compacted until it behaves like a single mass. That base is the true structure of the terrace; the stone on top is closer to a finish.
In a cold climate the base also has to manage water, since water trapped beneath paving expands as it freezes and lifts whatever sits above it. A refined result shows a deliberate fall, too slight for anyone to notice underfoot but enough to send water off the surface and away from the house, and a base that drains freely rather than holding moisture like a sponge. An ordinary result looks perfect in its first summer and starts to heave and rock by its third spring, which is the clearest sign that the ground beneath was treated as an afterthought.
The Paving Plane
The surface itself carries most of the terrace’s character, and the choice of unit sets its tone before anything else is decided. Large-format slabs of natural stone or dense concrete produce the calm, architectural plane that modern houses ask for, with few joints to break the eye; smaller pavers produce texture and pattern, which suits a cottage garden better than a glass house.
Finish matters as much as size. A thermal or flamed finish, in which the face of the stone is roughened by heat, gives grip on wet or frosty mornings and softens glare, while a polished face belongs indoors and turns treacherous outside. Joint width is the quiet discipline here: narrow, consistent joints filled with a polymeric or fine-grit sand read as precision, and joints that wander in width read as hurry, however expensive the stone.
Each material ages differently, and the honest choice accepts that. Natural limestone softens at its arrises, the sharp corners where two faces meet, and gathers a faint patina; granite barely changes; concrete pavers fade gently in strong sun and can show the aggregate beneath their face over many winters.
The Edge
The edge is where a terrace announces its quality. Without restraint along its perimeter, a paved surface creeps outward under foot traffic and frost, joints open, and the outer row tilts toward the lawn. A concealed edge restraint, set below grade and backfilled with soil, prevents that drift without drawing attention to itself.
The visible edge is a design decision of its own. A soldier course, a single row of units turned perpendicular to the field, frames the surface like a picture mat; a thick stone coping, cut clean and set proud of the lawn by a shadow’s depth, gives the terrace the weight of architecture. The refined version keeps that edge perfectly straight or perfectly curved, never somewhere between, because the eye forgives neither a wobble nor an accidental bend.
The Retaining Wall
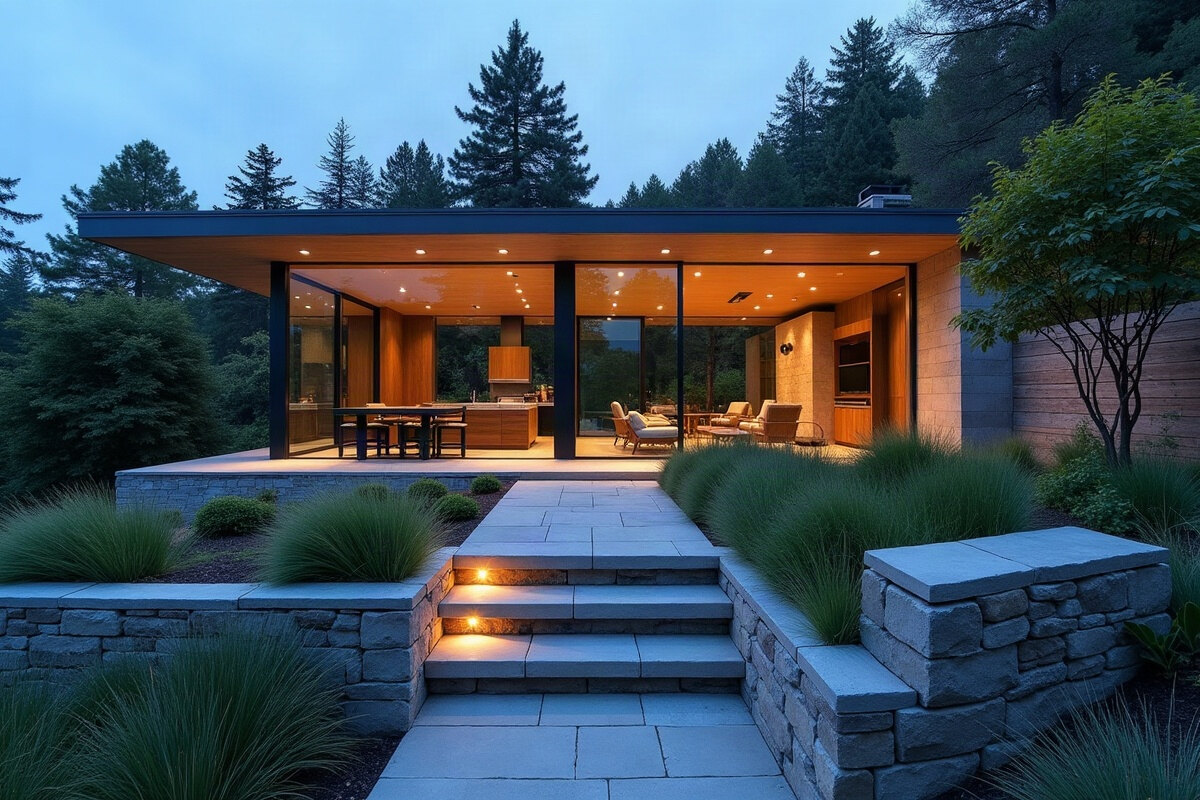
On a sloping lot the terrace depends on a wall, and the wall is often the strongest architectural gesture in the garden. A low retaining wall turns an awkward grade into two level rooms, one for sitting and one for planting, and gives the step between them a reason to exist. The client of a well-built wall gains usable ground; the client of a poorly built one gains a slow-moving liability.
What separates the two is again mostly buried: a compacted footing below the first course, free-draining stone behind the face, and a path for groundwater to escape rather than build pressure against the back of the wall. Taller walls, or walls holding back a driveway or a structure, are engineering work and belong with qualified professionals, who will judge the soil, the load and whether local rules require a permit; homeowners should ask the local building department before planning anything of height. Visually, the best walls share the terrace’s language, with a coping in the same stone and a face that is either dry-laid and textured or cut and smooth, rather than a confused mix of both.
Water
Water is the terrace’s slow adversary, and a minimal design leaves little room to hide it. Surface water needs a route: a gentle fall toward a lawn edge, a gravel strip that swallows runoff, or a linear channel drain set flush in the paving, its slotted top running parallel to the house like a deliberate reveal. Downspouts emptying onto stone stain it and, in winter, build sheets of ice exactly where people walk.
Snow adds its own logic. A terrace in a snowy region benefits from a clear place to push snow that will not bury plants or dam meltwater against a wall, and from stone that tolerates shoveling and the occasional scrape of a blade. De-icing salts mark many natural stones and erode some concrete surfaces, so the choice of material and the winter routine have to be considered together rather than separately.
The Threshold
The meeting of house and terrace is where the whole composition is judged. A step of a single stone, set slightly below the interior floor, lets the inside and outside read as one level while keeping driven rain and meltwater from the door. Where the terrace meets the foundation, a small gap and proper flashing at the wall keep water and frost movement from pressing against the house.
Continuity is the aim, not literal sameness. A terrace in a stone similar in color and tone to the interior floor, but in a rougher exterior finish, extends the room without pretending that a kitchen and a garden face the same weather.
Material Palette
- Base: crushed angular aggregate compacted in lifts, because the terrace is only as level as the layer no one sees; it does not weather at all if it is kept dry.
- Paving: large-format limestone in a thermal finish, for a calm plane with grip in wet weather; it softens at its corners and gathers a quiet patina over the years.
- Edge: cut granite coping set a shadow’s depth above the lawn, for a line that stays sharp; granite changes so slowly that it holds the original geometry for decades.
- Walls: dry-laid split-face stone with a matching coping, for texture against the smooth terrace; its rough face hides weathering and grows mosses in shaded courses.
- Joints: fine polymeric sand in a tone close to the stone, so the joints disappear rather than outline every unit; it needs occasional topping up after hard winters.
- Drainage: a linear channel drain with a plain slotted grate, which treats water as part of the composition; its metal darkens gently and stays unobtrusive.
- Border: washed river gravel along the planting edge, to catch runoff and soften the transition to the garden; it settles and shifts but is easily raked level.
How It Comes Together
A stone terrace is the one part of a house that is built almost entirely underground, and its beauty depends on how faithfully that buried work was done. The base drains, the edge holds, the wall resists the slope without strain, and water always has somewhere to go; only then do the stone, the joints and the threshold have the stillness that makes the terrace feel like a room rather than a pavement.
In a climate of hard winters, the measure of the work is not the first summer but the tenth spring: a terrace that is still flat, still tight and still quiet has been built properly, and nothing about its surface could have told the owner so on the day it was finished.